


Oakville Interior Design for Custom Homes, Renovations and Additions
Full-service interior design for Burlington homeowners planning significant residential projects—from early design decisions through final installation.
Studio 7 Designs brings clarity and cohesion to custom homes, major renovations and additions. We collaborate with you and your project team to create a warm, functional and deeply personal home designed around the way you live.
Serving Burlington, Oakville and surrounding Southern Ontario communities.
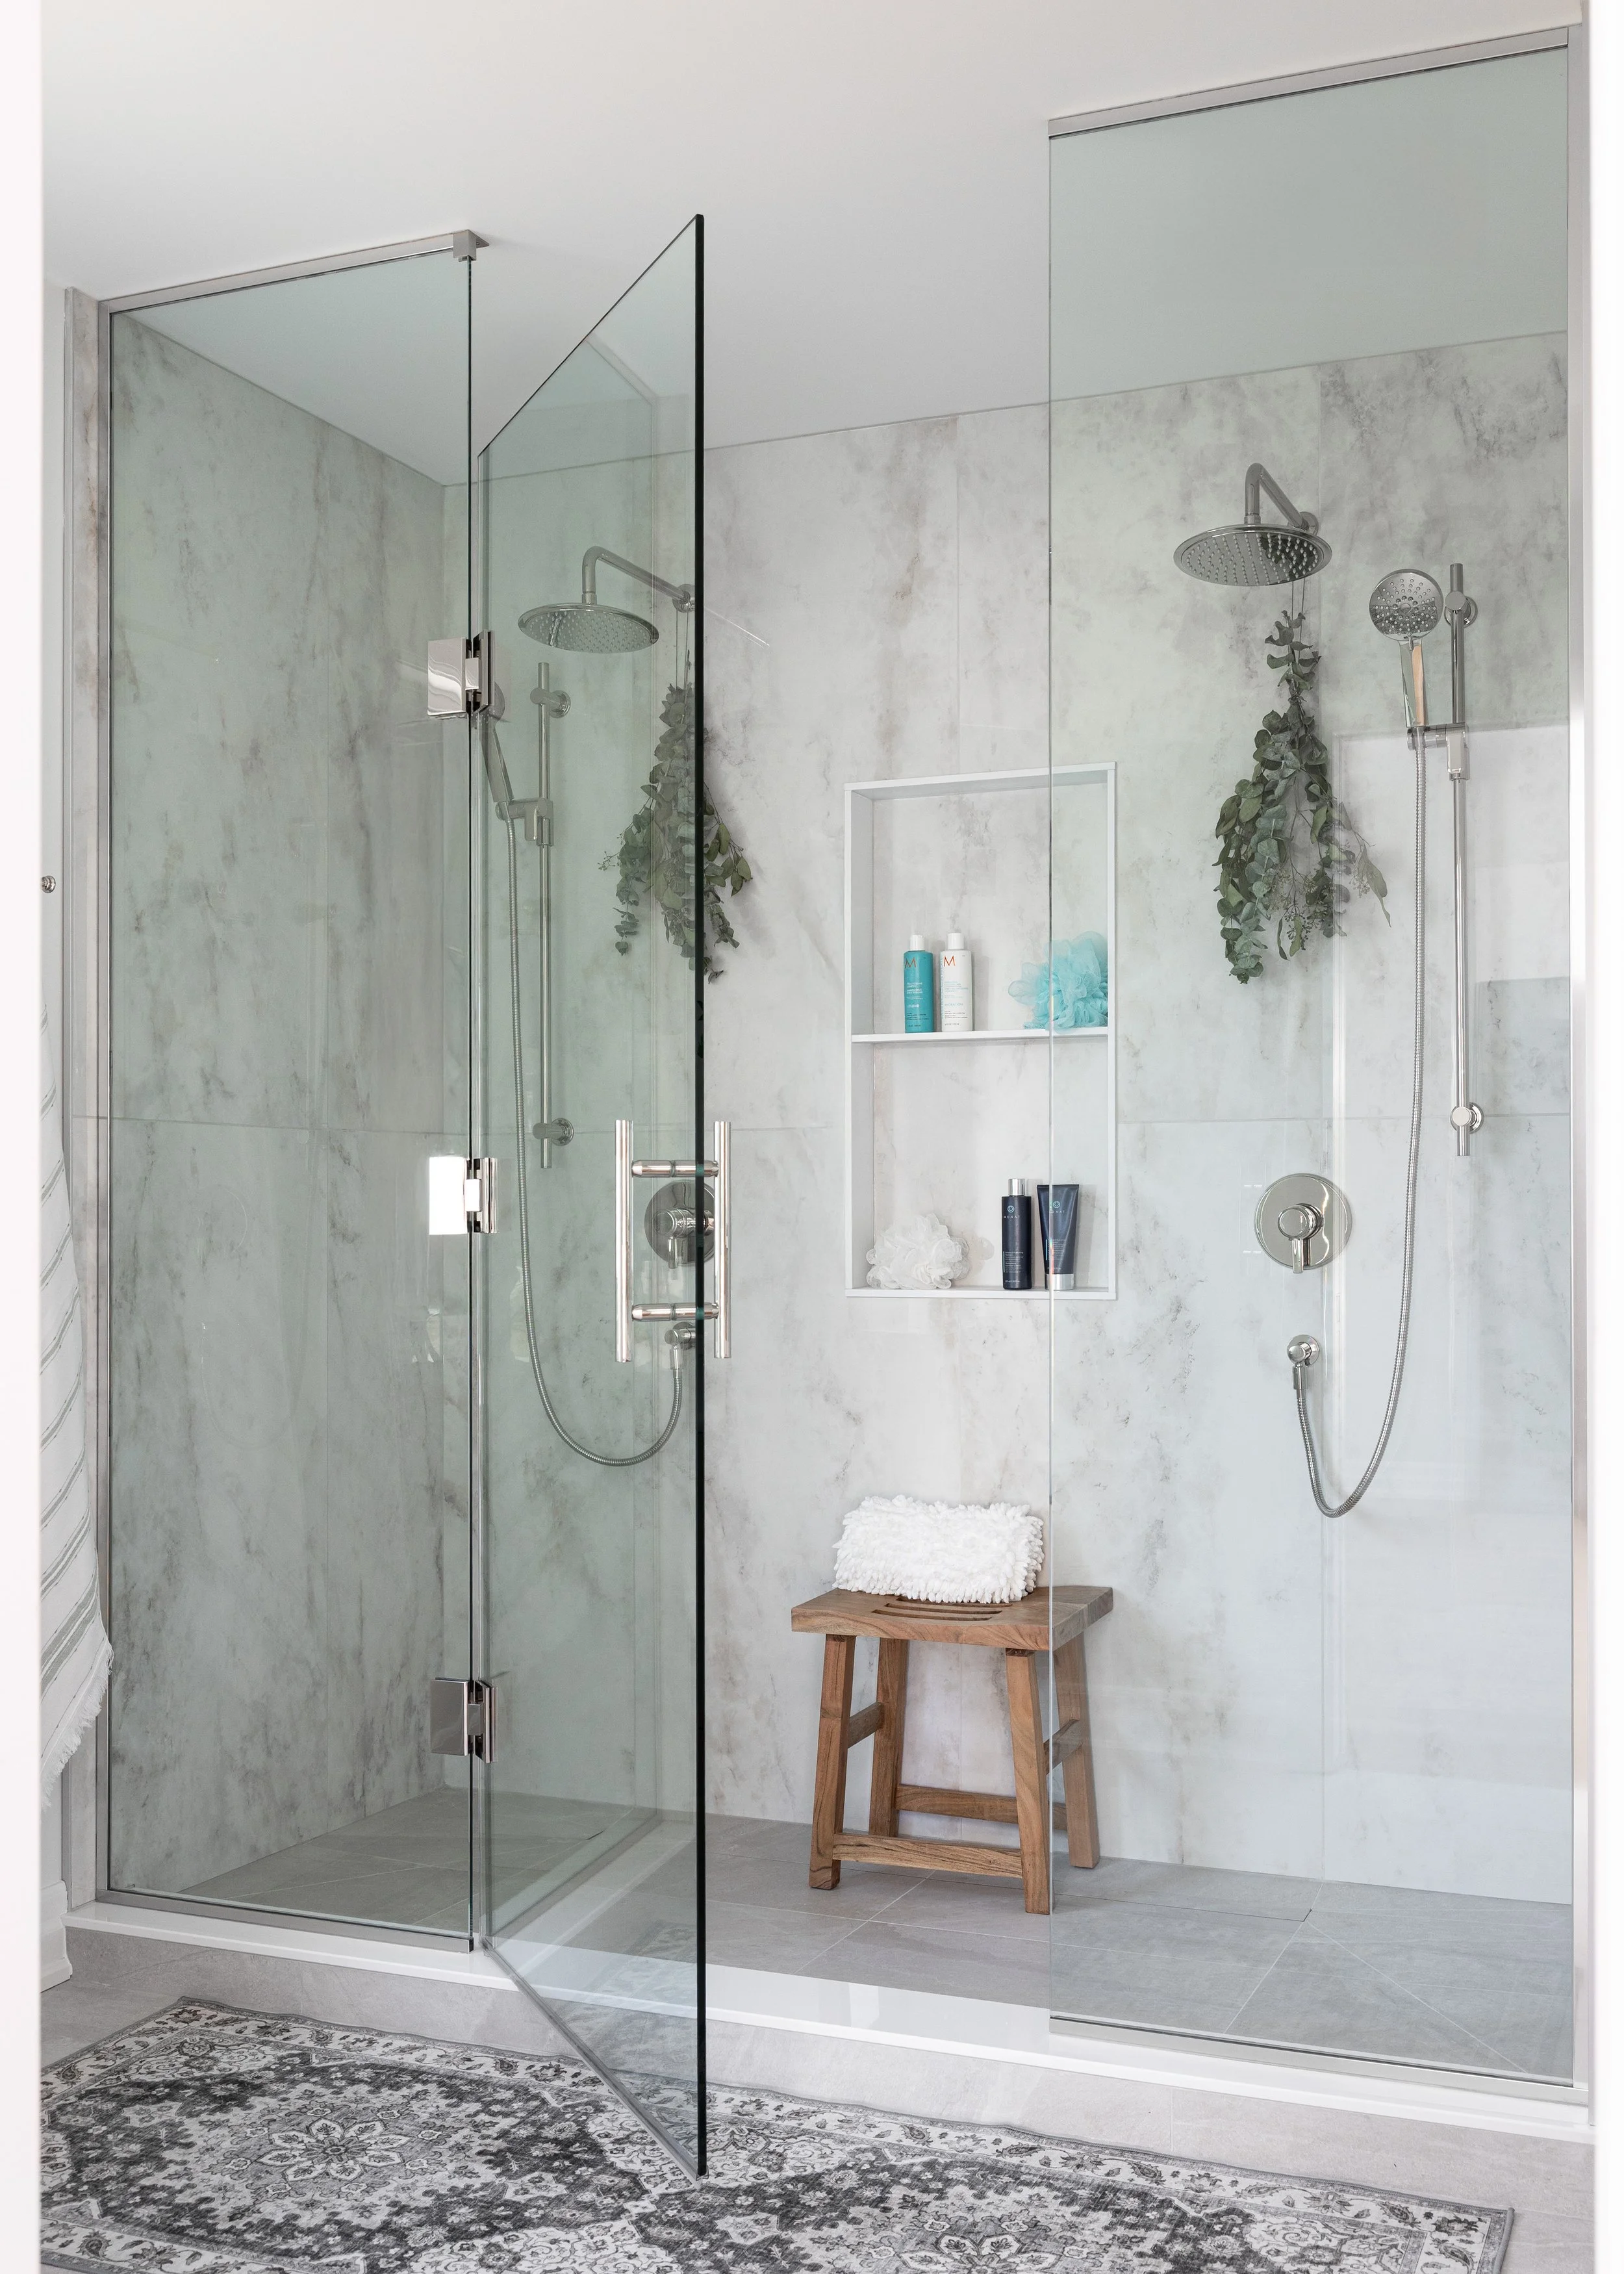
A PERSONAL APPROACH TO FULL-SERVICE DESIGN
INSPIRE JOY, CRAFT BEAUTY
Studio 7 Designs is a Burlington-based, mother-daughter interior design studio specializing in custom homes, renovations and additions. We guide homeowners through the many interconnected decisions involved in creating a home—from layouts and cabinetry to lighting, materials, furnishings and final styling.

Our approach is personal, collaborative and carefully considered. We believe your home should tell your story—not ours.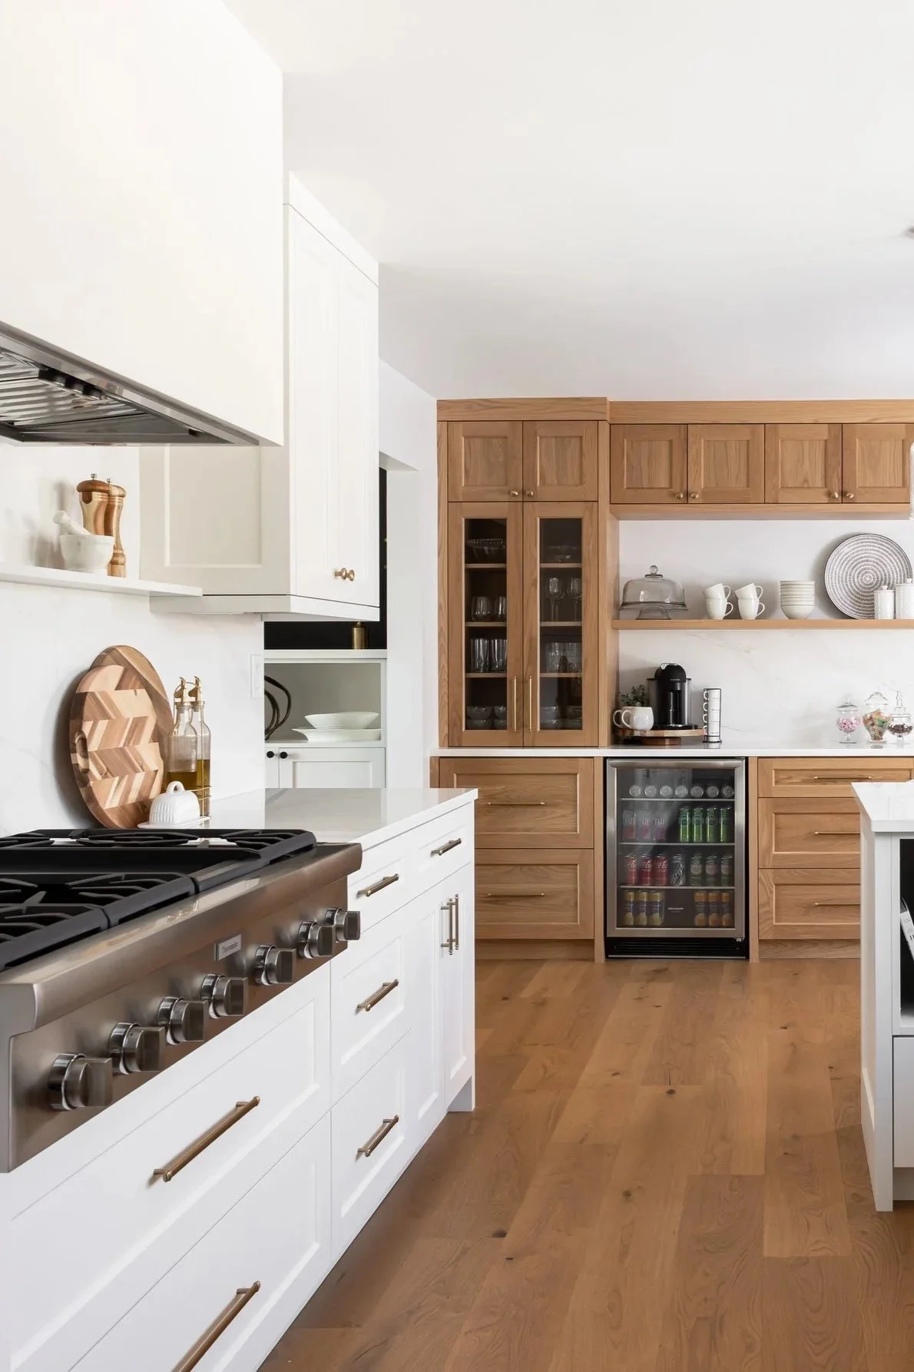
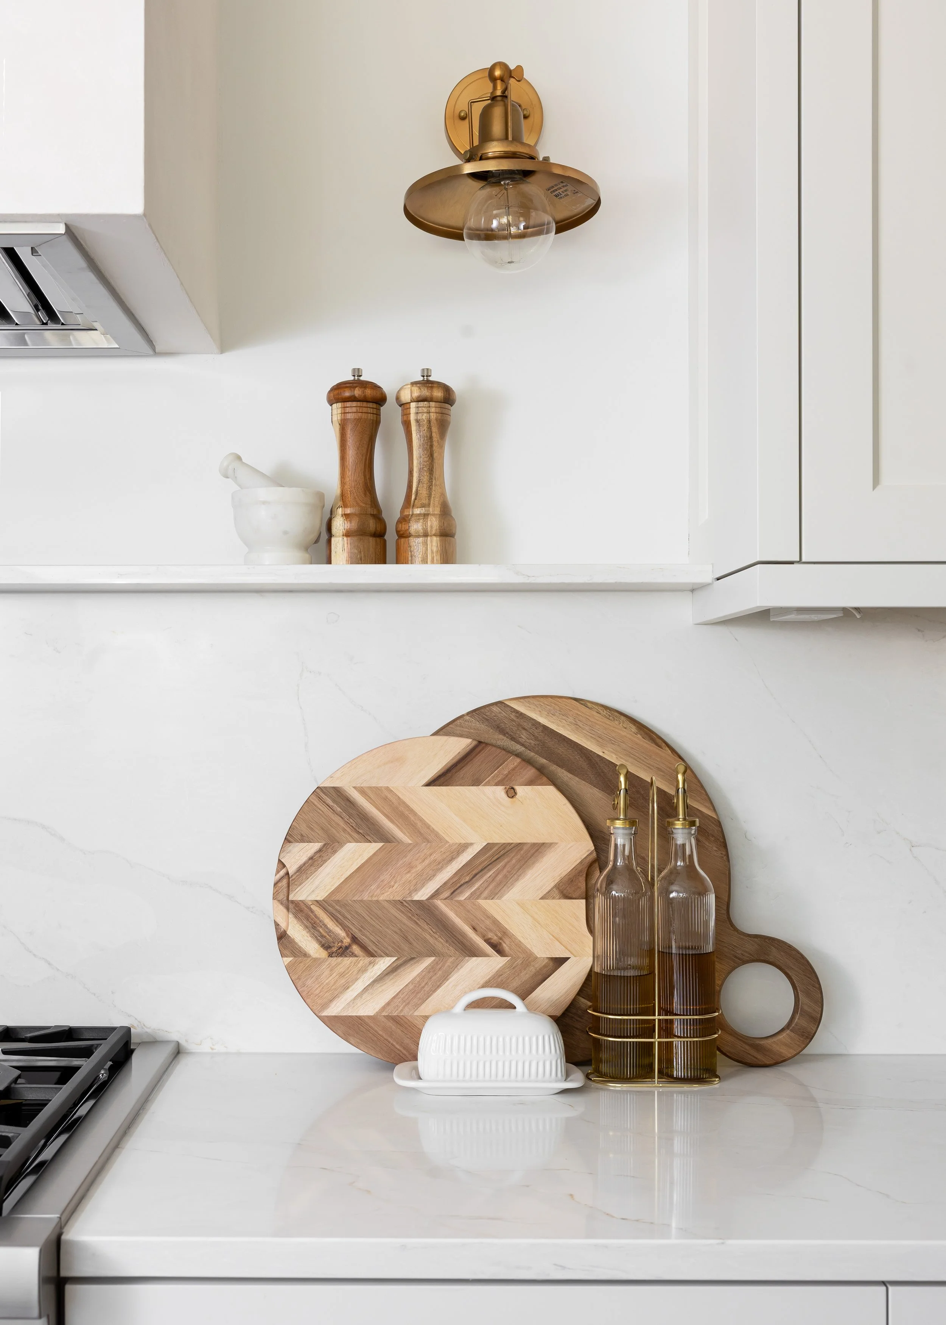
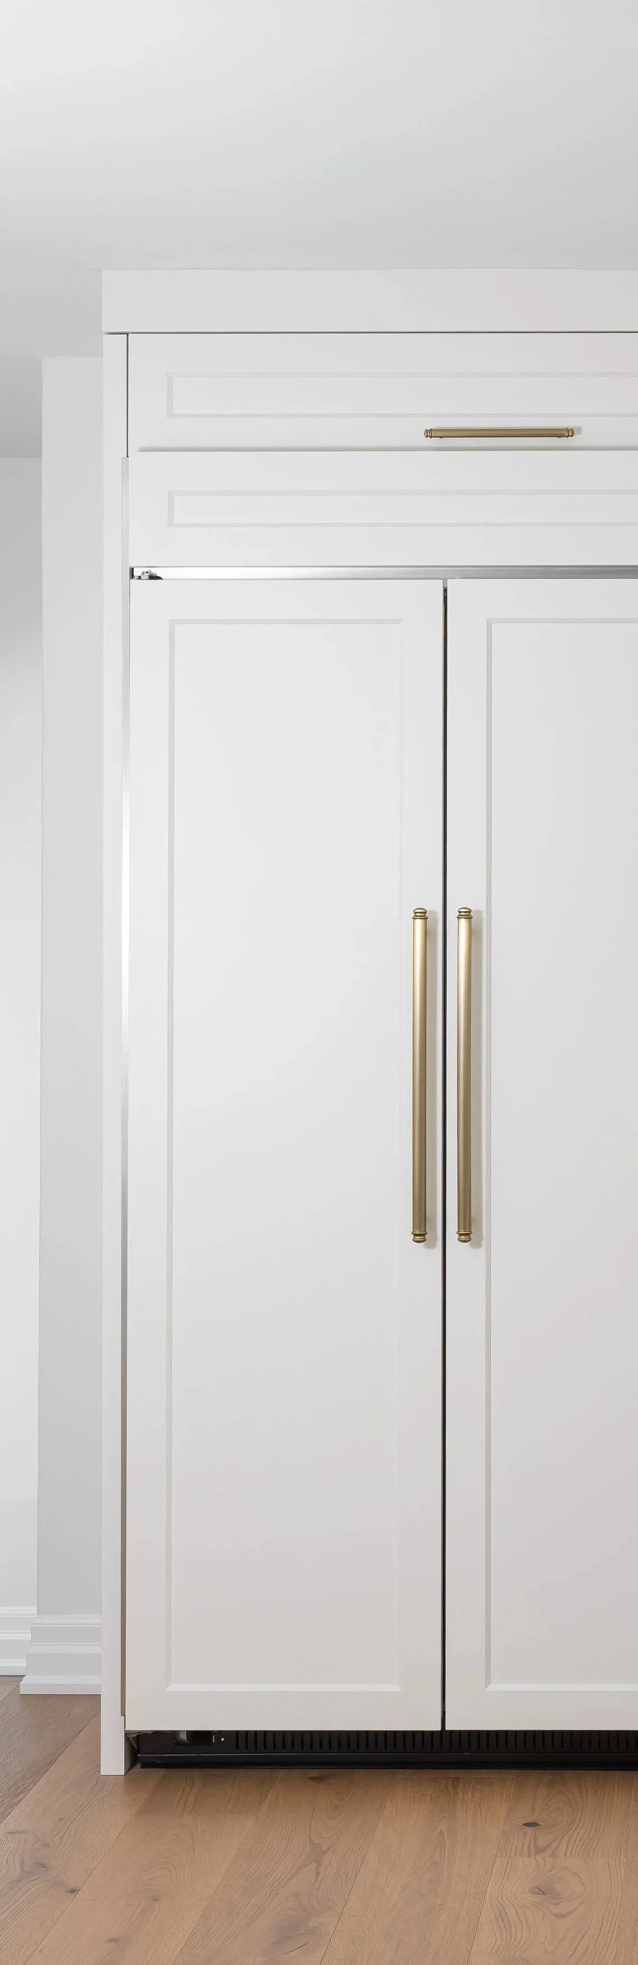
the studio
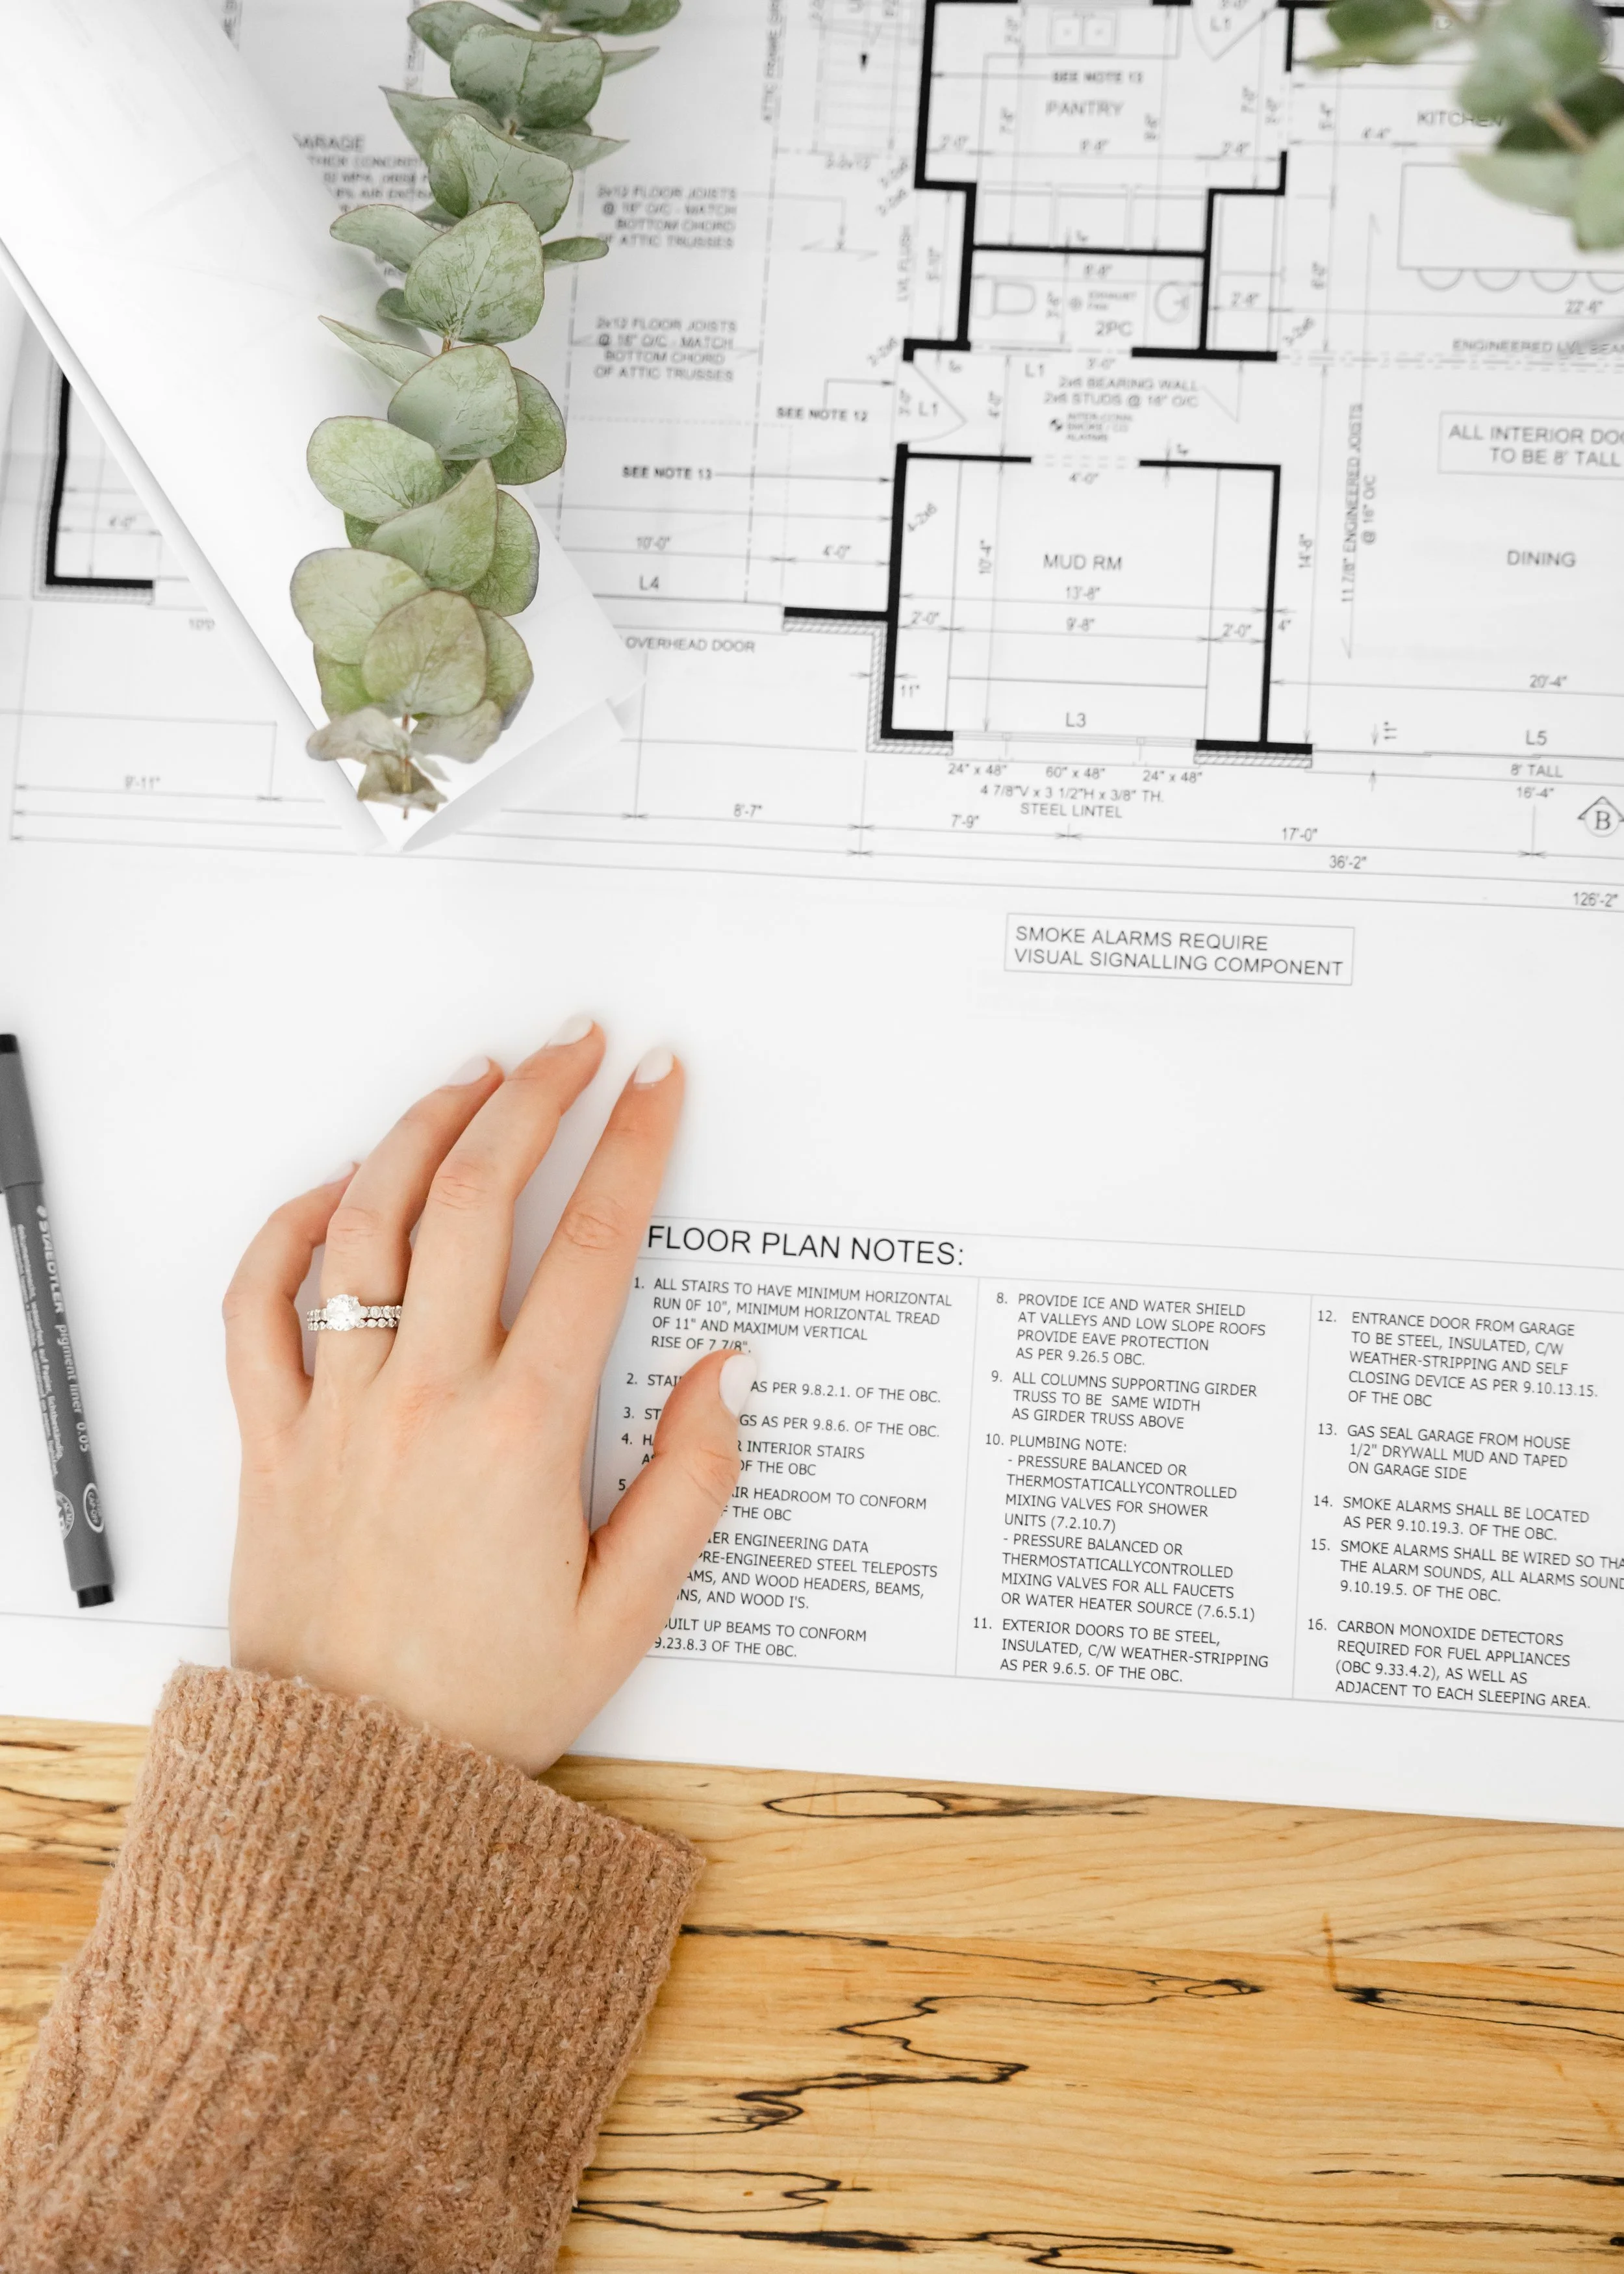
A substantial home project involves more than selecting beautiful finishes. Layouts, cabinetry, lighting, materials and furnishings must be considered together—and many decisions need to be made well before construction begins.
Studio 7 Designs brings thoughtful planning, detailed design and personal guidance to every stage. We collaborate with you and your project team to create a home that feels elevated, comfortable and deeply personal.
Our full-service design experience may be the right fit if you are:
Building a new custom home
Renovating an entire home or main floor
Planning a substantial addition
Redesigning several connected rooms
Creating custom kitchens, bathrooms or millwork
Collaborating with an architect, builder or contractor
Seeking design continuity from architectural planning through furnishings
A Cohesive Vision for Your Oakville Home
Our Process
We begin by learning about your home, lifestyle, priorities, project scope and desired investment. For custom homes and additions, we also review the architectural plans through an interior-design lens.01 | Discovery and Project Review
We develop the overall vision through space planning, inspiration, preliminary layouts and a considered material palette.02 | Interior Planning & Design Direction
We refine the design through finalized floor plans, cabinetry, millwork, lighting plans, elevations, renderings, finishes, fixtures and specifications.03 | Detailed Design & Specifications
We communicate with your architect, builder, contractor, trades and vendors to clarify the design intent and respond to design-related questions as the project progresses.04 | Project-Team Collaboration
As construction nears completion, we bring together the final layers of the home. Furnishings, lighting, window treatments, artwork and accessories are installed and thoughtfully styled to complete the home.05 | Installation and Final Styling
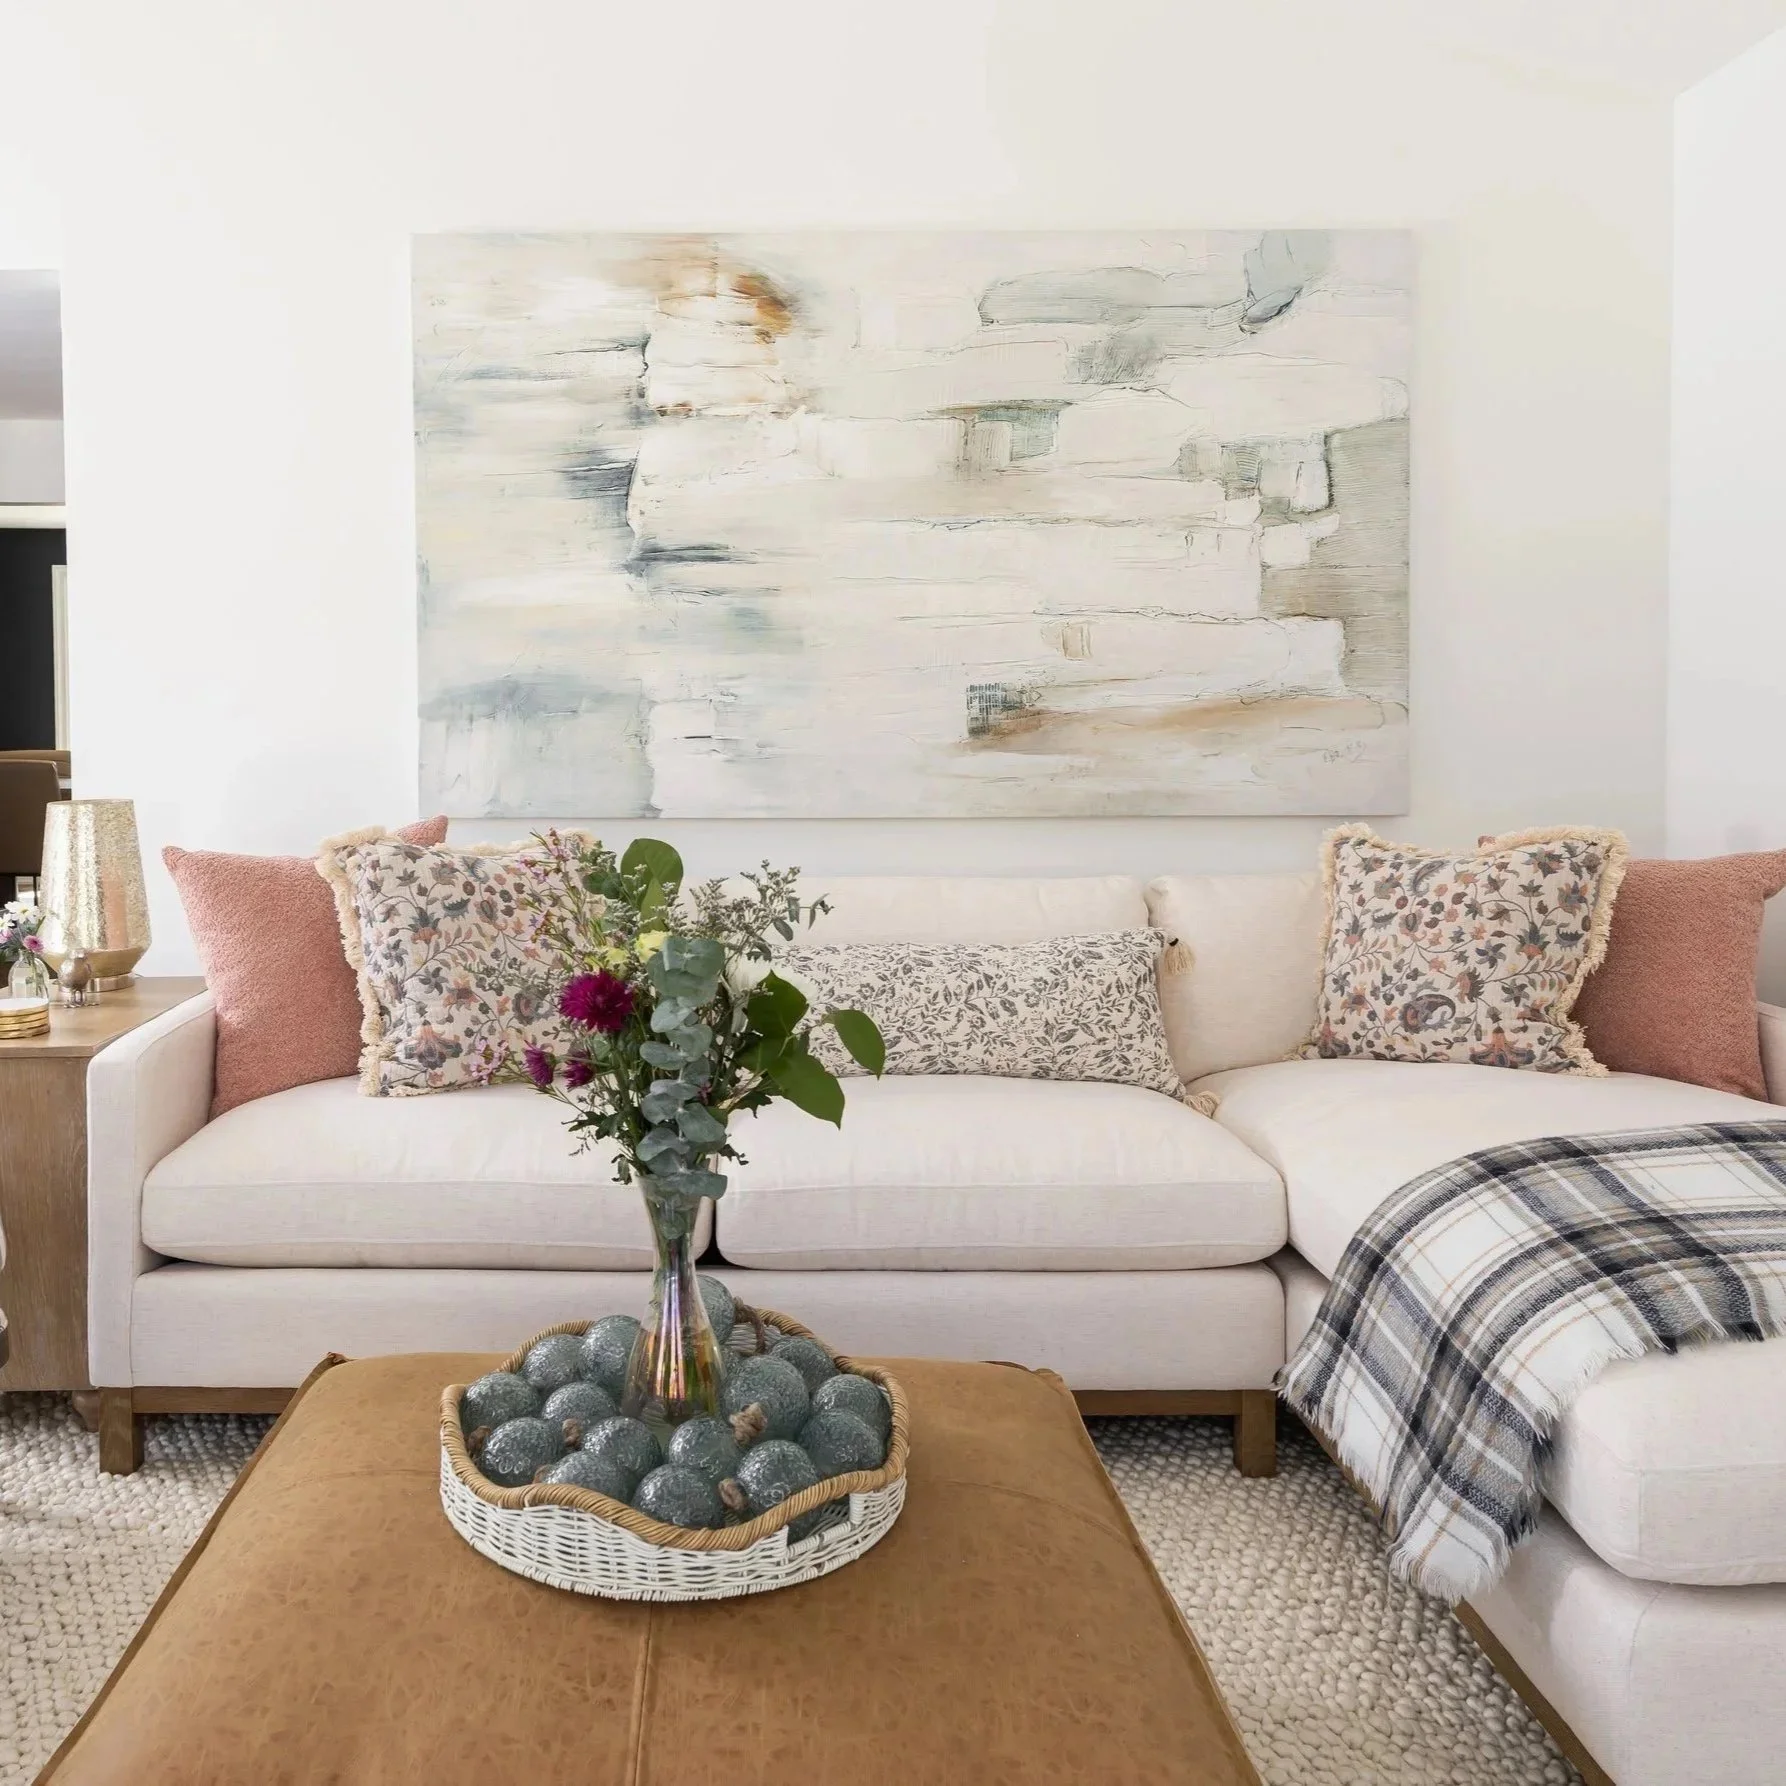
“Sarah and Lisa are the Dynamic Duo! We did an extensive interior renovation and it was great from idea formation and vision, to planning, costing, execution and follow-up. The combination of design, renovation and assistance with decor is great in a one stop shop. In our case this involved assembling various trades and project managing to finish, while we were mostly living in the house. Sarah and Lisa helped us with tasteful choices and practical advice along the way.”
- Richard V.
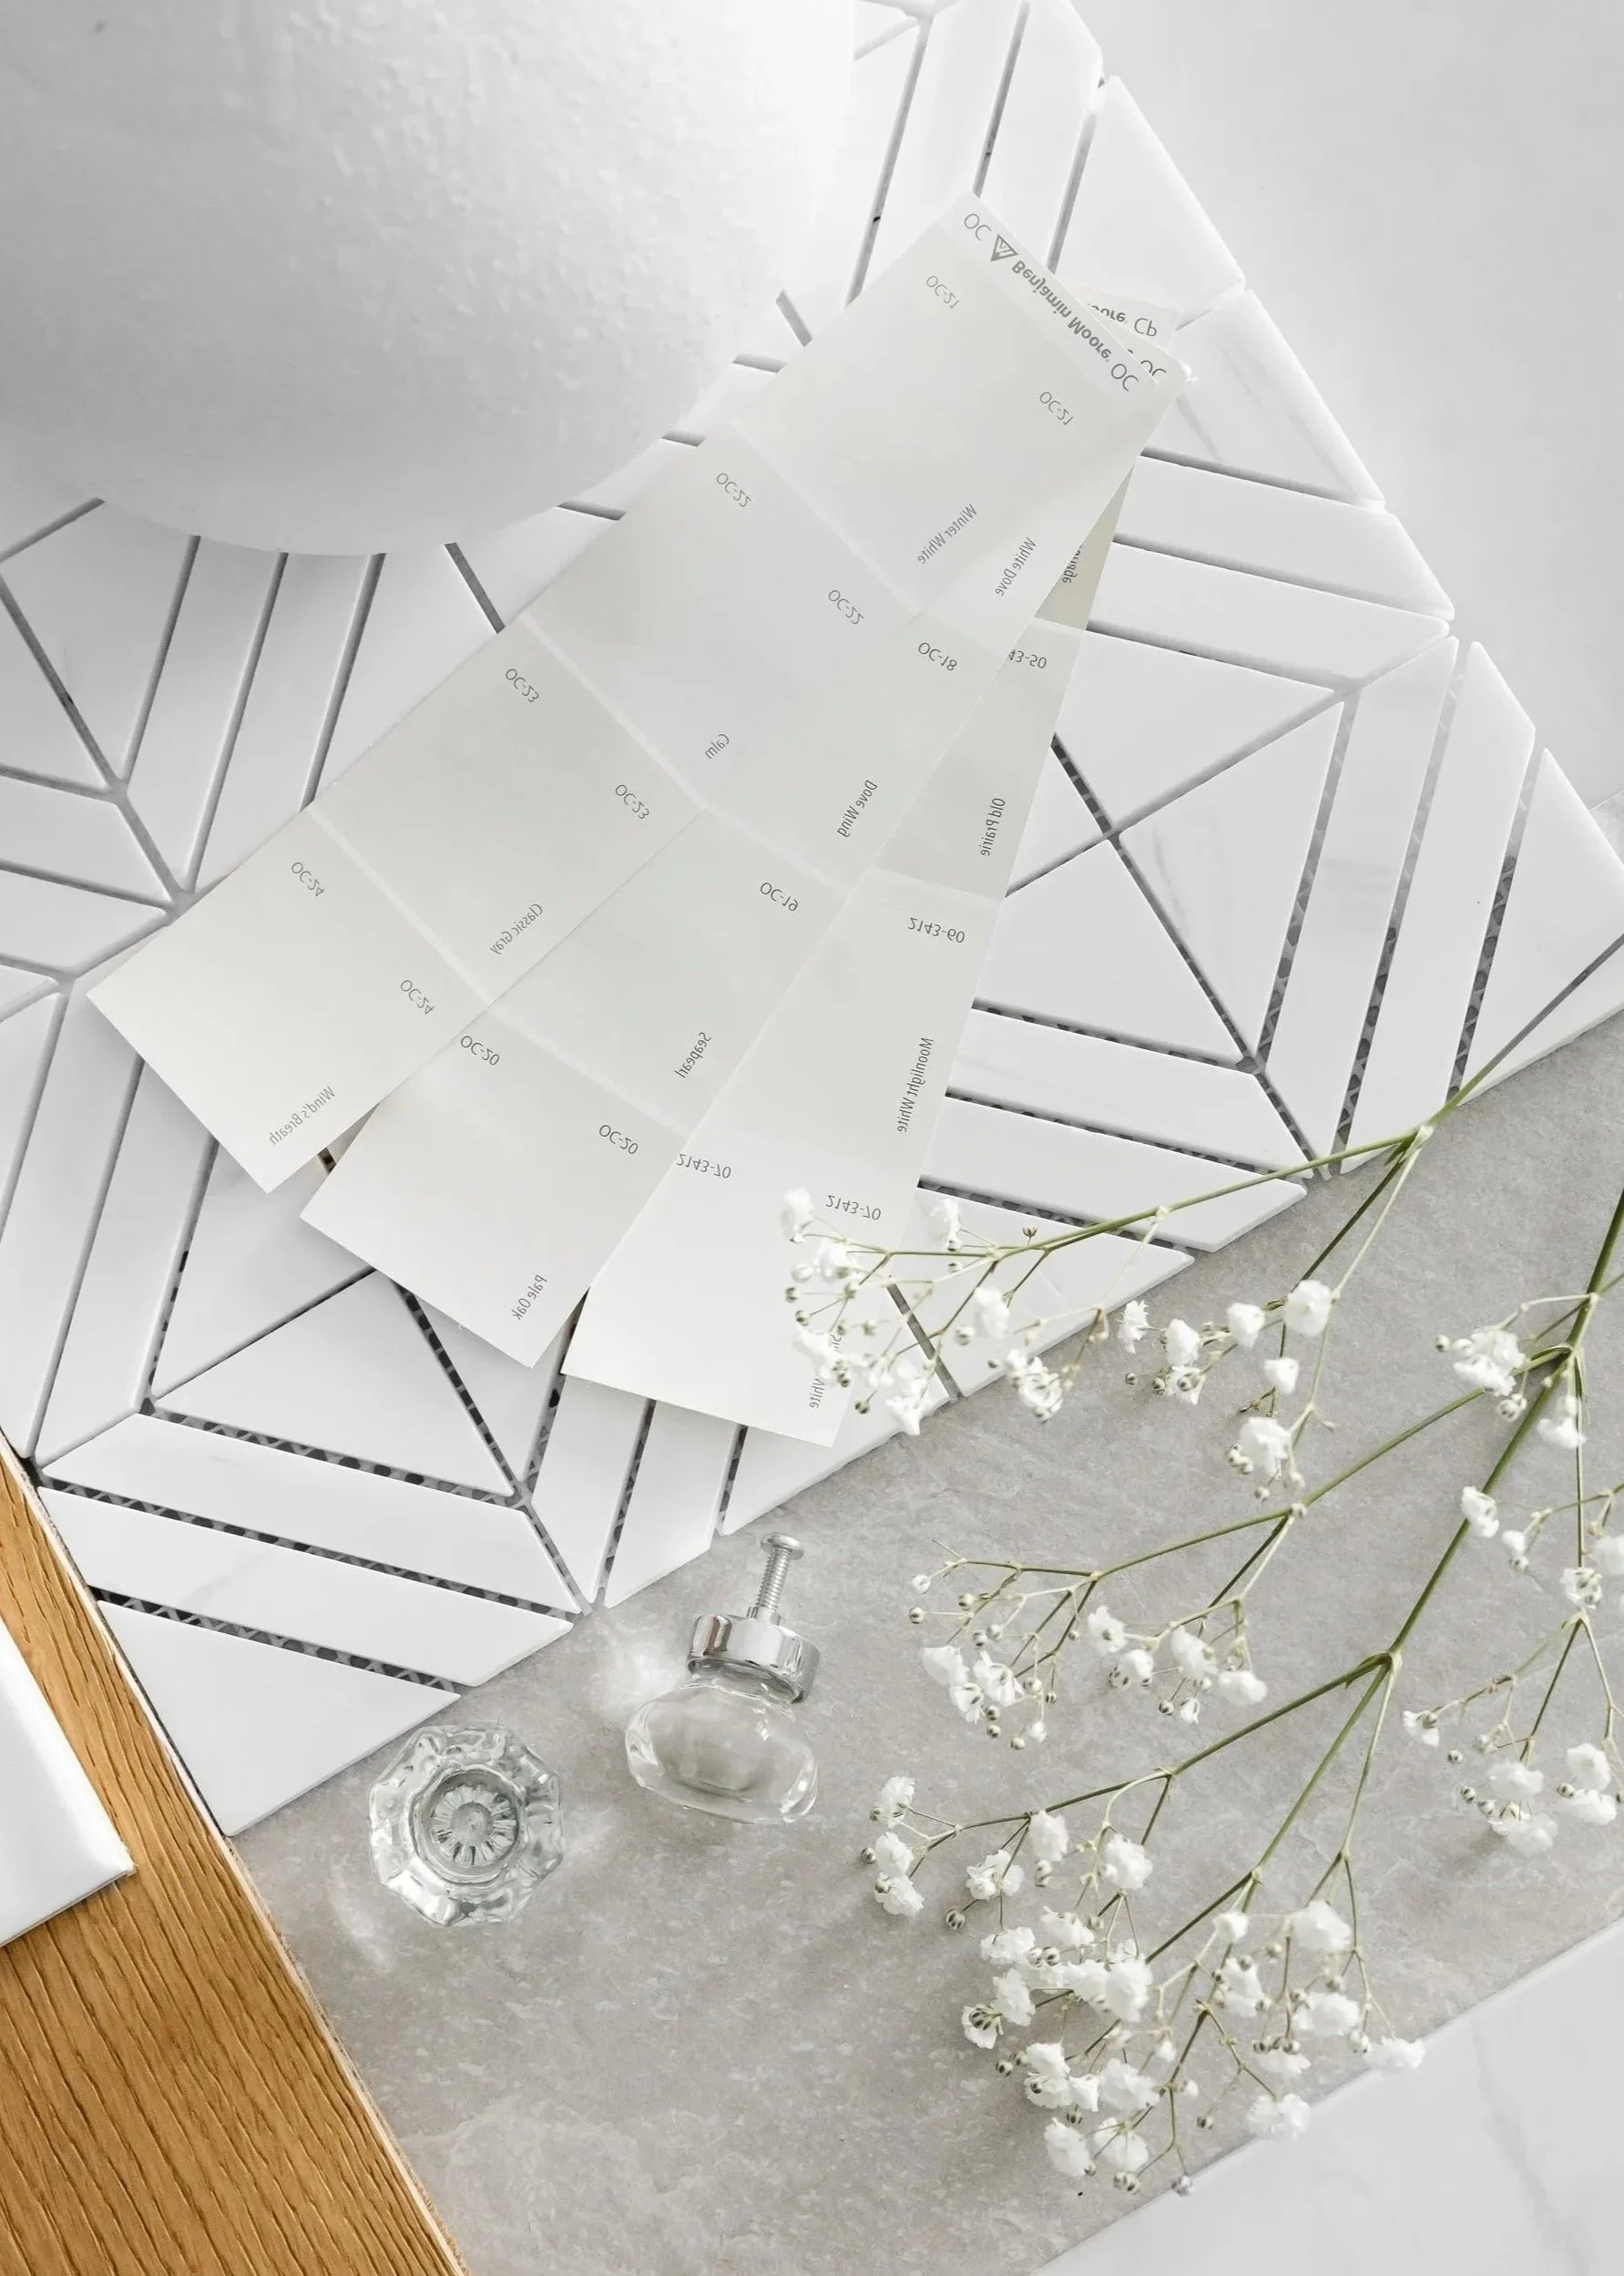
Comprehensive Interior Design Support
-
We do not approach every project with a predetermined signature style. Instead, we take the time to understand how you live, what you value, and how you want your home to feel. Every detail is thoughtfully considered to create a space that feels warm, cohesive, and uniquely personal. While each project is tailored to the individual client, the following services and deliverables are included in our process depending on project scope.
-
Project discovery
Architectural-plan review
Space planning
Furniture layouts
Overall design concept
-
Kitchen and bathroom design
Custom cabinetry and millwork
Floor plans and elevations
Lighting and electrical planning
3D renderings
-
Flooring and tile
Cabinetry finishes and countertops
Plumbing fixtures
Lighting and hardware
Paint and architectural finishes
Select exterior finishes when included in the scope
-
Furniture and upholstery
Window treatments
Rugs and textiles
Artwork and accessories
Procurement, installation and styling
-
Communication with architects, builders and contractors
Drawings and specifications
Vendor and trade collaboration
Design-related site consultations
Design clarification during construction
Featured Projects
-
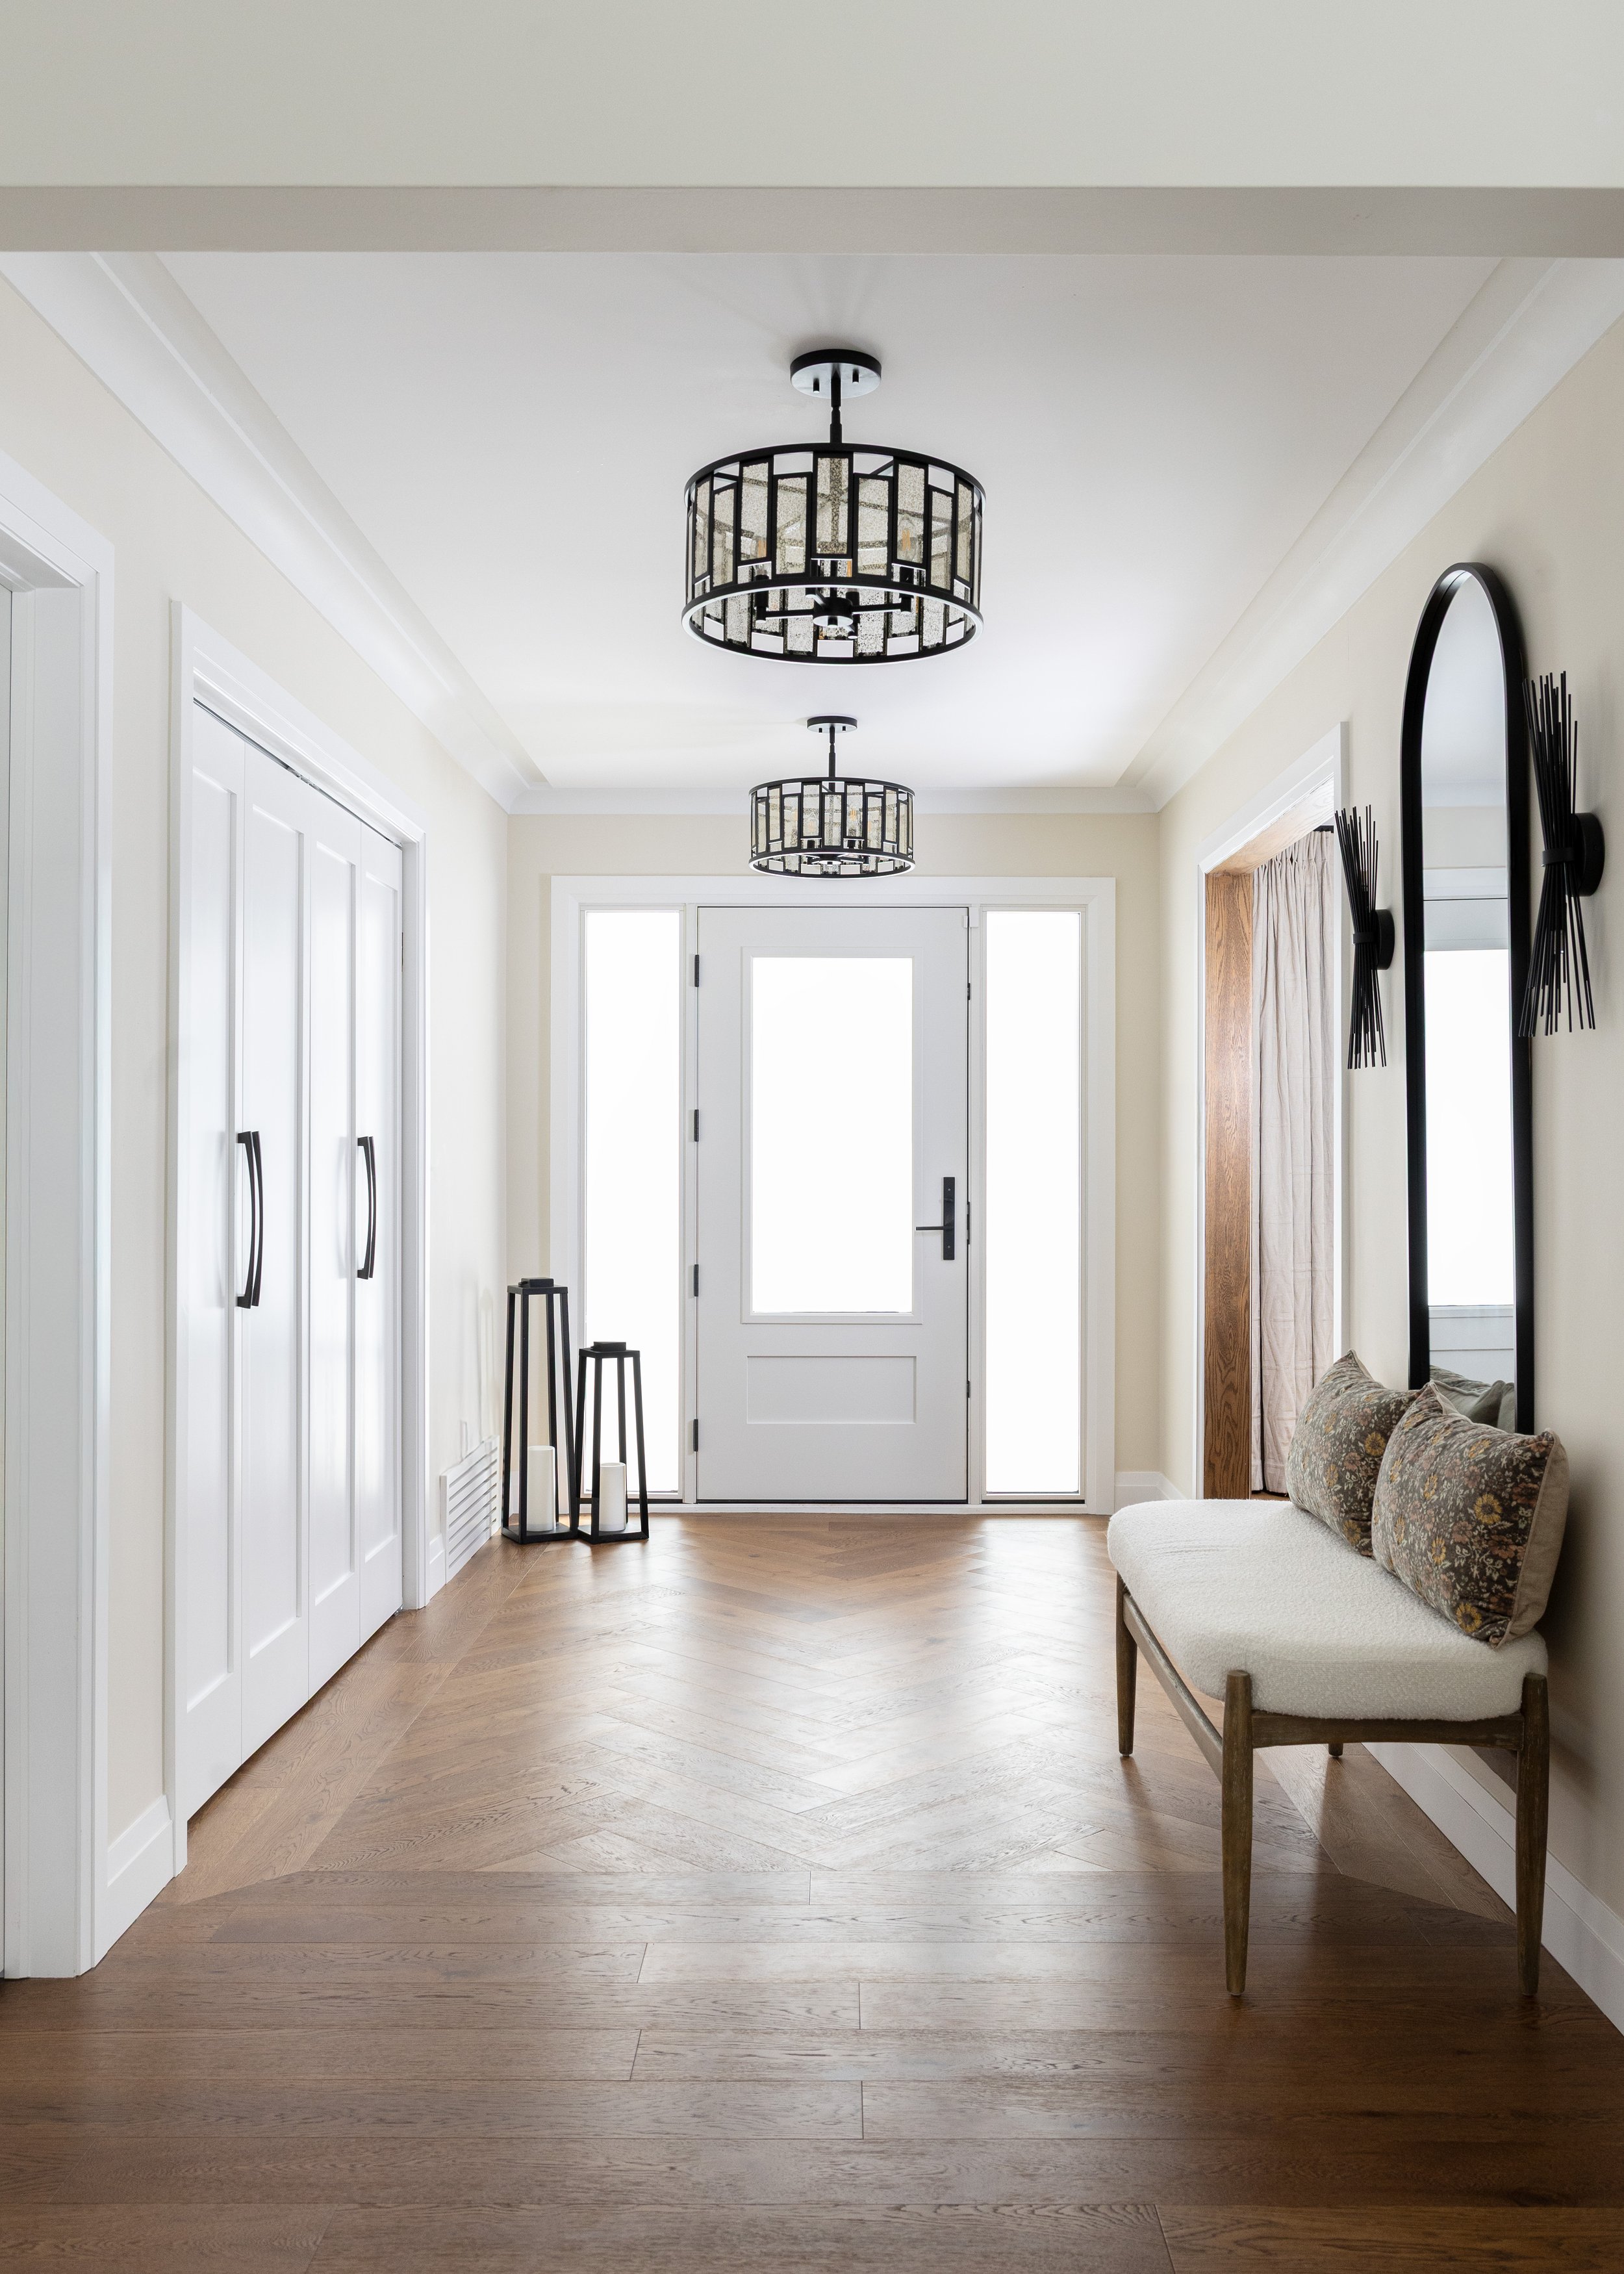
![Modern entryway with hardwood floor, white walls, and minimalistic decor. Features a white front door with sidelights, a bench with two pillows, a large oval mirror, hanging light fixtures, and decorative candle holders.]()
Peacock Valley Bungalow
Revitalizing a 1970s bungalow for contemporary living.
-
![Modern dining room with a wooden table and tan leather chairs. A light-colored upholstered bench is at one end of the table. A stone fireplace with a round mirror and decorative vases on the mantel is in the background. Built-in shelves on either side of the fireplace display candles and artwork.]()
Escarpment Ridge Residence
Bold designs and a refreshed palette replace the beige-era look.
-
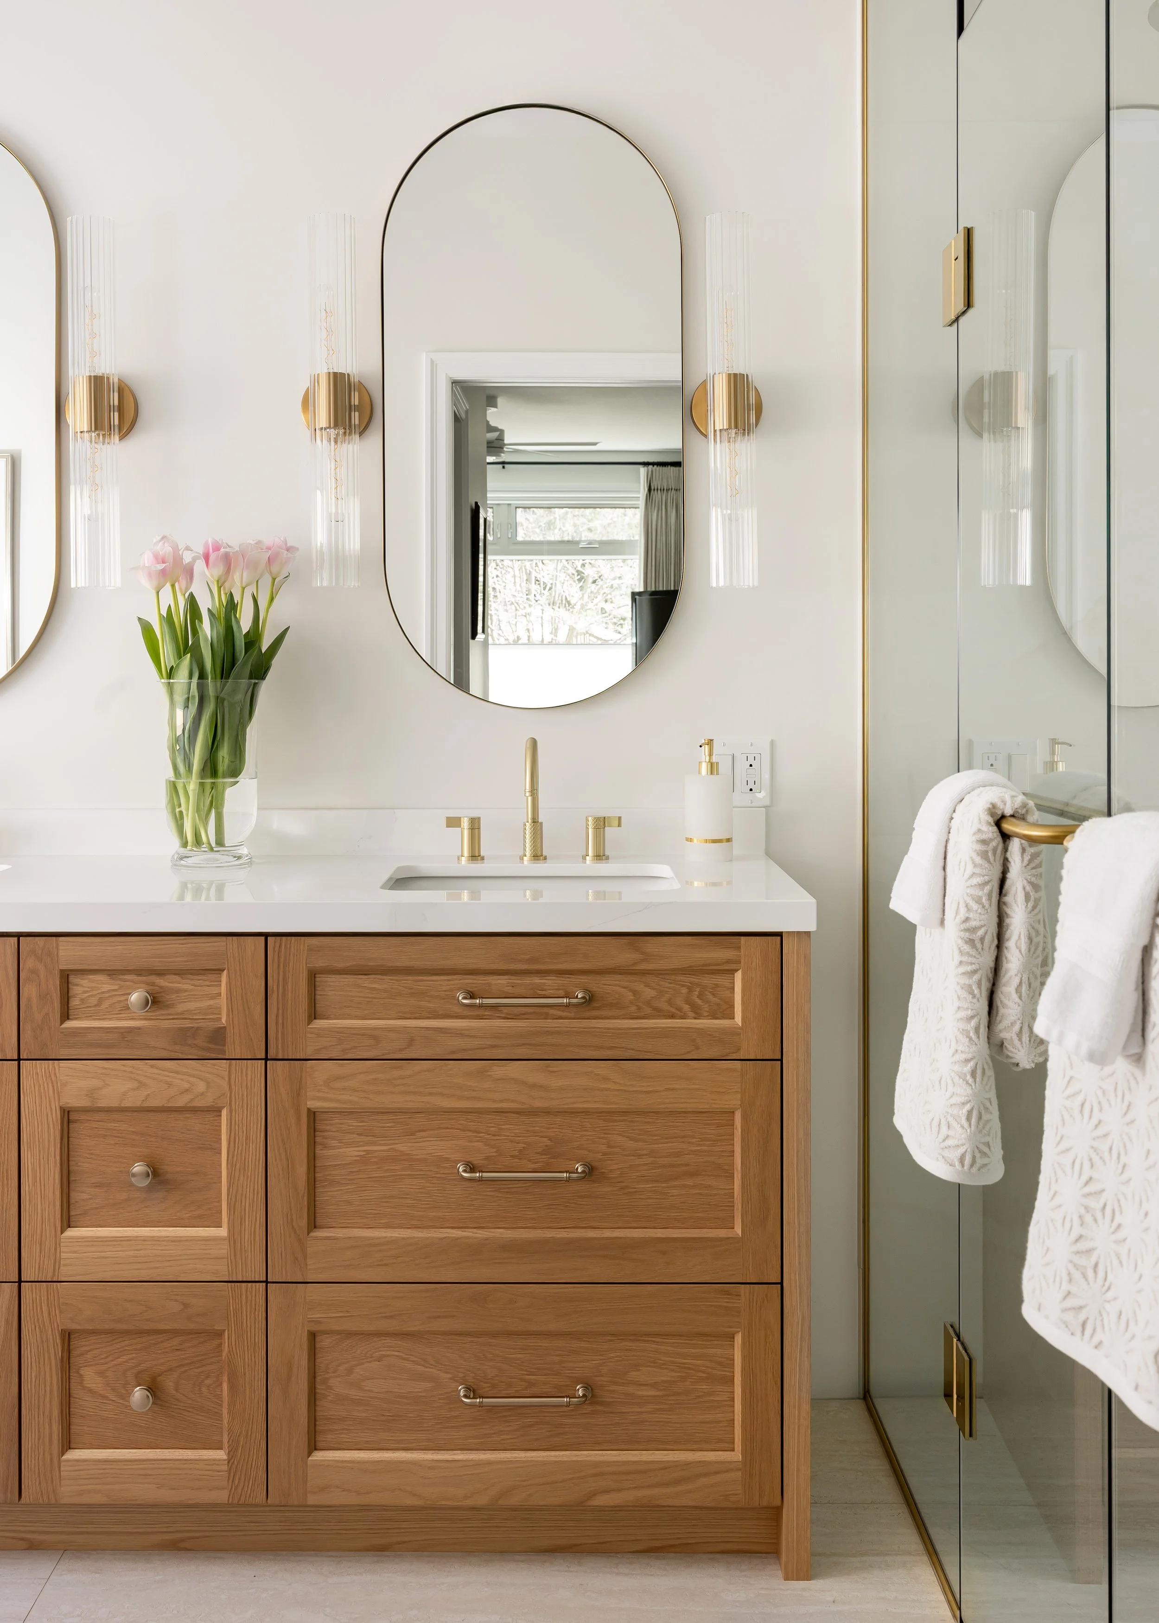
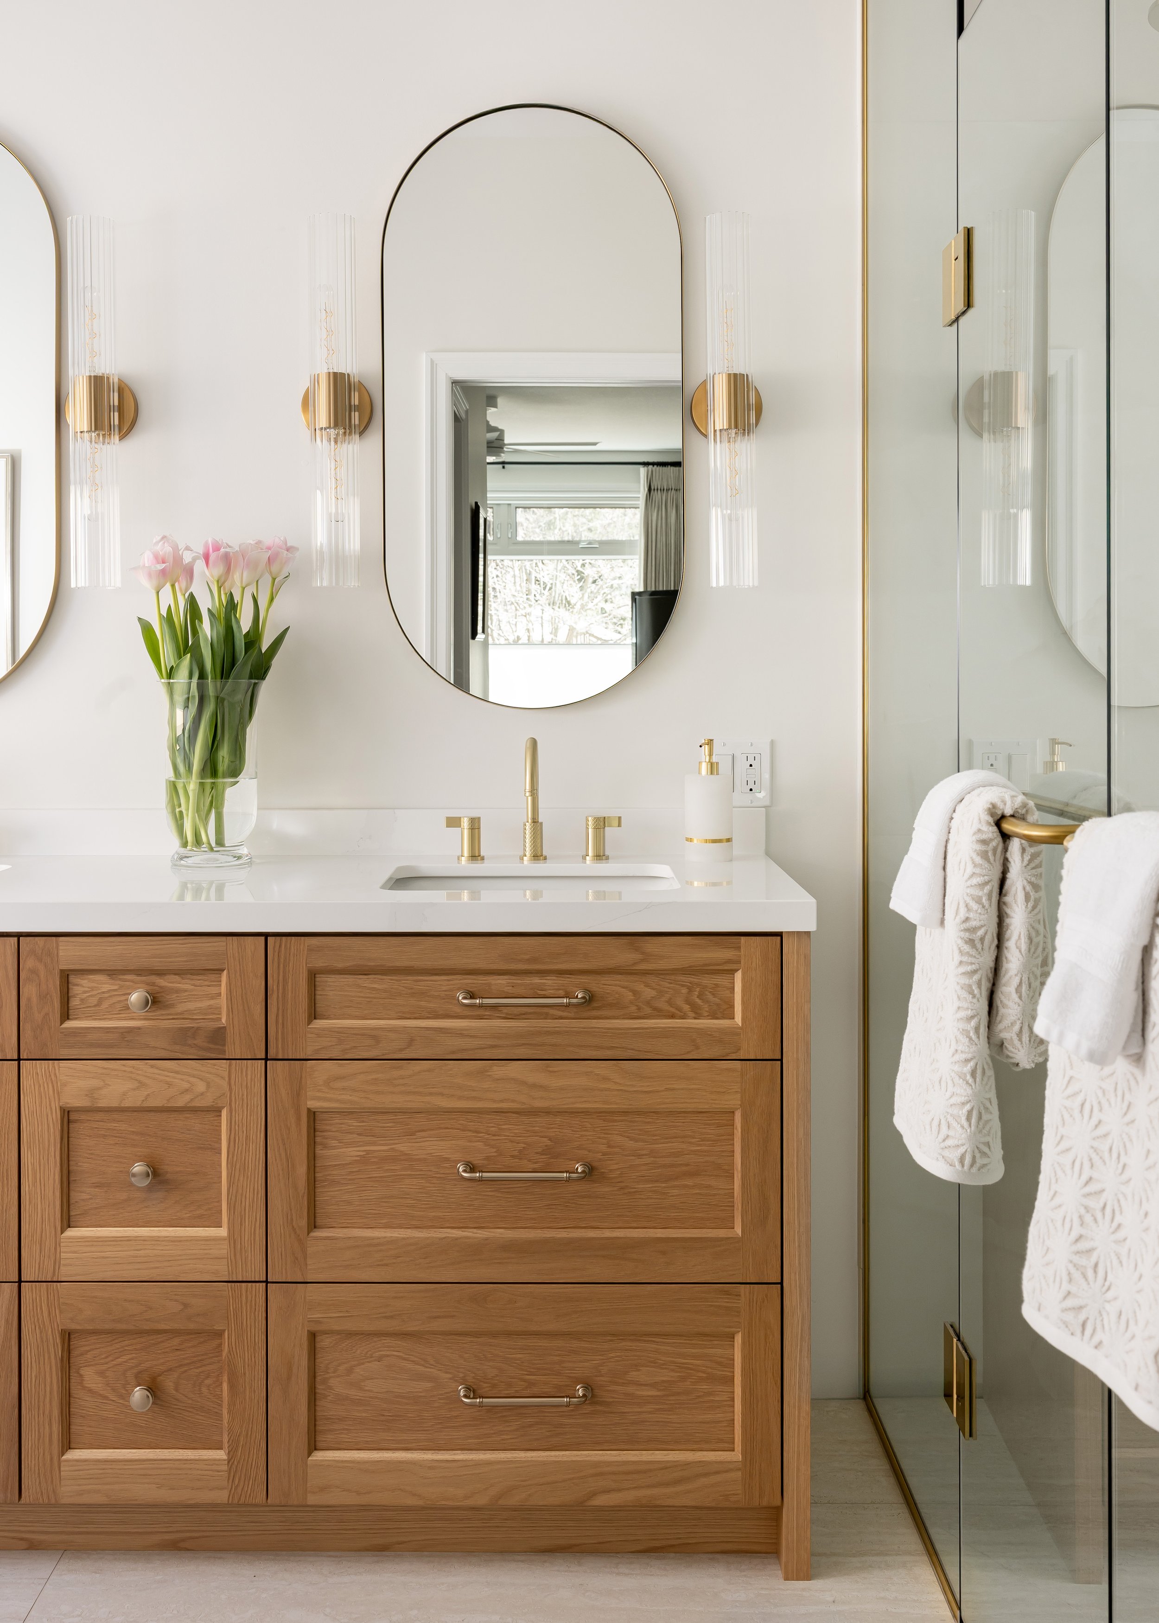
![Modern bathroom with wooden vanity, oval mirror, gold fixtures, vase of pink tulips, and glass shower door.]()
The Alder Wash
Dual Bathroom Reno: builder-basic to custom elegance.

Let’s Work Together
Planning a custom home, major renovation or addition? Share your project location, scope, anticipated timing and investment. We will review the details and contact you within two to three business days regarding the appropriate next step.